
- Sourcing CNC turning? The short test is not the tolerance on a brochure — it is whether the shop can prove roundness, runout and concentricity with a CMM report for the exact feature you are buying.
- What CNC turning does: the workpiece rotates while a single-point tool cuts it. That is why shafts, pins, bushings and fittings come off a lathe true to axis, and why those three numbers decide whether a turned part fits.
- 100+ production machines — Mazak / Brother / Tsugami / Star / Citizen class, across a 6,800 m² facility (3-axis 50+, 4-axis 20+, 5-axis 20+, 25+ lathes, 7+ grinders, 20+ inspection instruments).
- Held tolerances: ±0.003 mm on milling, ±0.002 mm on turning, ±0.002 mm on grinding, each checked on Hexagon CMMs. Capability is stated per characteristic — Ppk ≥ 1.67 initially and Cpk ≥ 1.33 in production for key and special characteristics (≥ 1.33 general). Each report lists the feature, band, sample size, sigma method and study window.
- ISO 9001:2015 · IATF 16949:2016 (design excluded) · ISO 14001:2015 — held by Dongguan Zhuohang Ltd, the entity that invoices you.
- Order terms: MOQ 1 piece, lead times of roughly 3 / 7 / 30 days depending on complexity.
What is CNC lathe machining?
CNC lathe machining is the cutting of round parts — shafts, bushings, pins, threaded bodies — on a computer-controlled lathe, where the workpiece spins and the tool is fed into it. The lathe holds diameter and length to ±0.002 mm on this floor, verified on CMMs. For rotational parts it is usually the fastest and cheapest process, and its make-or-break spec is concentricity.
CNC machining is the subtractive manufacturing of parts on computer-numerically-controlled milling, turning, and grinding equipment. A cutter removes material from a workpiece along a programmed toolpath to produce a part that meets a drawing-defined geometry, tolerance, and surface finish. "CNC" means the tool path is numerically controlled rather than hand-operated.
The rest of this guide turns that definition into a buyer's checklist for this shop — what to verify before you commit, and how the numbers on the drawing actually reach the part.
The discipline separates into milling (the cutter rotates and the workpiece is fed; prismatic geometry), turning (the workpiece rotates and the tool is fed; rotational geometry), and precision grinding / wire EDM (the tightest tolerances on critical features). A plant that produces CNC machined parts end-to-end runs all three.
The output of CNC machining is a part that meets the drawing — geometry, tolerance, surface finish, and material certificate — and is documented to a quality plan (FAI for general work, PPAP for automotive-bound parts, IMDS for material data). That is the answer to "what is CNC machining": a numerically-controlled subtractive process that produces a part to a drawing, with the quality documentation that lets the part enter an assembly.
- A concentricity and runout guide for turned parts.
- Why concentricity fails when you least expect it.
- The runout budget: spindle, fixture, tool.
- ±0.002 mm turning; ±0.002 mm grinding when needed.
- Cpk ≥1.67 on critical diameters.
- 25+ lathes (Citizen, Star, Tsugami, Mazak); build-to-print.
Concentricity is the spec that breaks turned parts

A turned shaft that spins at speed fails in service when the bore or an outer diameter is not concentric with the axis it rotates on. Concentricity is a tolerance of runout measured relative to the axis itself, so it cannot be checked with a simple two-point micrometer; a part can be in diameter tolerance on every section and still wobble. For a pump shaft, a spindle, or a bearing seat, that wobble becomes vibration, seal leakage, and premature bearing wear.
The buyer risk is specifying concentricity in words without a number, or assuming the lathe holds it by default. It holds it only as well as the spindle, the fixture, and the tool allow. The second-order risk is over-specifying: a print that calls concentricity where a cheaper control would do adds inspection cost without adding function. Both risks are controllable if you ask the right questions before you order — what the datum is, what the number is, and how the shop proves it.
The runout budget, and how we split it
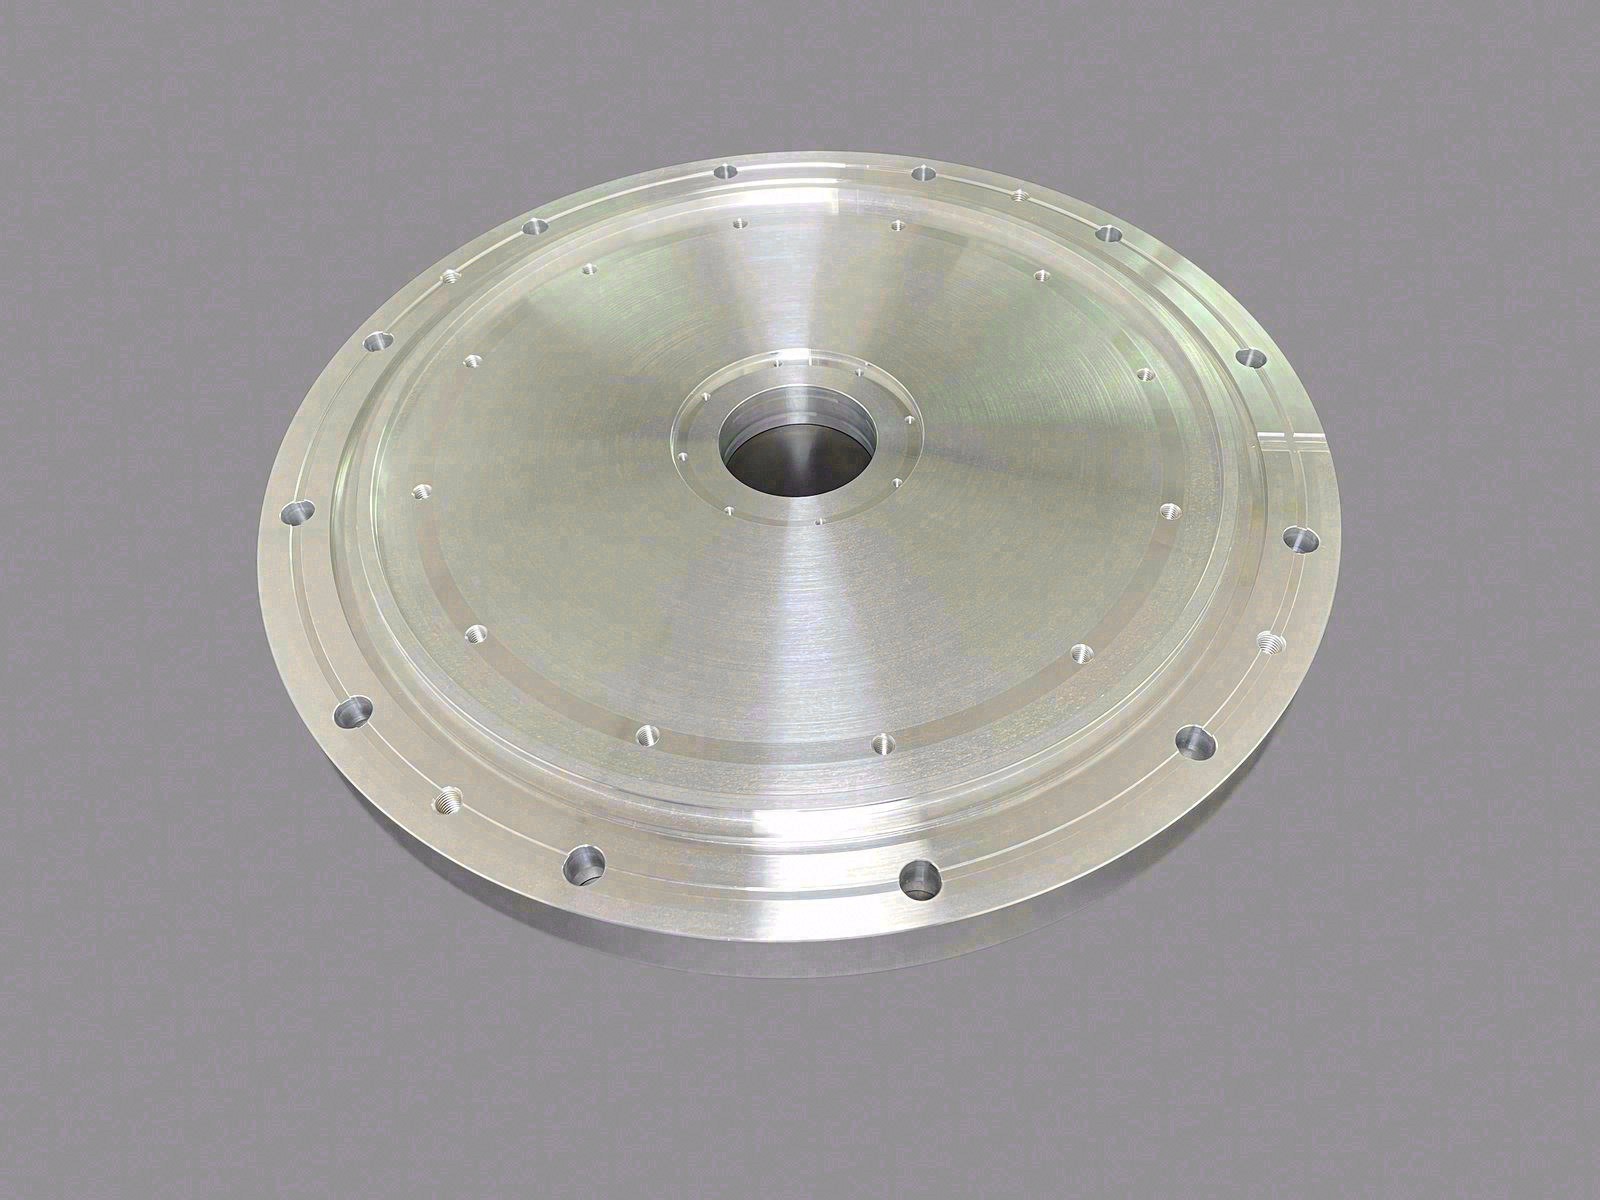
Runout is a budget with three main contributors. First, the machine spindle: our turning centers are indexed and dressed so the live center and chuck run true. Second, the fixture and the stock: bar feeder and collet condition set how true the raw stock sits. Third, the tool and the cut: tool wear and deflection grow with overhang and depth of cut.
We split the budget by assigning the largest share to spindle and fixture (the systematic part we control with maintenance and setup) and keeping tool deflection small through short tool overhang and tuned parameters. On a critical diameter we prove the split with an SPC chart at Cpk ≥ 1.67, not with a one-off measurement. The split is the same logic you use when you buy the part: you pay for control where the error is controllable, and you inspect where the error actually comes from. Here is how the budget reads for a typical turned diameter:
| Contributor | Error mode | How it is controlled | Evidence |
|---|---|---|---|
| Machine spindle | Axis runout, bearing play | Indexed and dressed live center, chuck runout check before setup | Setup inspection record |
| Fixture and stock | Collet runout, bar straightness | Dressed collets, bar feeder condition check | Setup inspection record |
| Tool and cut | Deflection, insert wear | Short overhang, tuned feed and depth of cut | SPC chart across the run |
The split matters because the three contributors fail differently. Spindle and fixture error is systematic — it repeats part after part until you fix it. Tool error is drift — it grows over the run as the insert wears. A control plan that only checks the first piece catches systematic error and misses drift; an SPC chart catches both.
Holding ±0.002 mm on turned diameters, with Cpk
The headline turning tolerance is ±0.002 mm. That is the band we hold on turned diameters across the parts we run, from small turned pins to diameters up to Ø720 mm and lengths to 1280 mm. But ±0.002 mm is only meaningful with a process-capability number behind it, because a machine that cuts one good part can still drift over a 500-piece run.
We hold Cpk ≥ 1.67 on critical characteristics and ≥ 1.33 on general ones, which tells you the process sits comfortably inside the band with margin for normal variation. A Cpk of 1.67 means the process mean is at least five standard deviations from the nearest tolerance limit — far enough that ordinary drift does not push parts out of spec. If your drawing marks a diameter as critical, ask for the Cpk on that characteristic specifically, not the plant average.
Concentricity vs true position to datum A
Buyers often write concentricity when true position to datum A would serve them better, or vice versa. Concentricity controls the axis of one feature relative to another, with no datum surface reference, which makes it costly to inspect because it needs a full rotational scan. True position to a defined datum A (the primary locating diameter) is usually what a mating assembly actually needs, and it is cheaper to verify on a CMM.
| Control | What it checks | Inspection cost | When to call it |
|---|---|---|---|
| Concentricity | Axis of one feature to the axis of a datum feature | High — full rotational scan, axis reconstruction | True axis-to-axis relationship, no reference surface |
| True position to datum A | Feature axis location relative to a defined datum | Lower — direct CMM evaluation | Mating assemblies that locate on a primary diameter |
| Circular runout | Surface deviation per cross-section while rotating | Moderate — dial or CMM sweep | Roundness plus off-center error on a rotating surface |
| Total runout | Surface deviation across the whole surface while rotating | Moderate — full sweep along the axis | Bearing and sealing diameters, taper plus roundness |
We machine to either callout exactly as drawn. The point for your drawing release is to specify the control that matches the function; over-calling concentricity adds inspection cost without adding function, and we flag it during the print review rather than quote it blind.
Circular runout vs total runout: which callout applies where
Runout comes in two levels, and mixing them up is a common print error. Circular runout checks each cross-section of a surface independently while the part rotates, so it catches roundness and off-center error but not taper along the axis. Total runout sweeps the entire surface in one pass, so it also catches how the axis of the surface changes along its length.
For a sealing or bearing diameter, total runout is the correct call, because the mating surface contacts along a length and a taper is just as damaging as a wobble. Circular runout is enough for a surface that only has to clear a bore without touching. The routing follows the callout: total runout on a long hardened diameter usually routes through a grinder, while circular runout on a short journal can often hold on a lathe. Ask which level the assembly needs, and the quote stops over-paying for inspection the part does not use.
Hard turning vs grinding to ±0.002 mm
When a turned feature needs better than ±0.002 mm, hard turning can get close, but grinding is the dependable route to ±0.002 mm. We run surface, centerless, and cylindrical grinders for that band. The decision is geometry and material: a through-shaft diameter is a centerless-grind job; a shoulder or a face is cylindrical; a flat reference is surface.
Hardened steels (through-hardened to about 60 HRC) are ground after heat treatment because cutting them in the hard state loads the tool. For a sealing diameter on a hardened shaft, plan the grind into the routing up front so the part is not quoted as turned-only and then found short. The trade-off is a handling step and a queue: hard turning on a rigid lathe can hold a few microns on a simple revolved diameter and removes that step, but it cannot reach shoulders and faces the way a grinder can. State the real need and the routing lands on the cheapest process that still holds it.
Material effects: stainless work-hardening, titanium springback
Material changes how a turned diameter behaves after the tool passes. 303 and 17-4 PH stainless work-harden, so a dull insert or a slow feed smears the surface and hides true size; we keep inserts sharp and parameters controlled. Titanium Grade 5 springs back, so a thin-walled turned section grows after the cut and must be taken to a light finishing pass with allowance left for it.
Incoming material is verified by XRF against the mill certificate before it is cut, so the alloy in the machine matches the alloy on your drawing. Here is how the common turned-part materials behave on a lathe:
| Material | Machining behavior on a lathe | Runout / tolerance notes |
|---|---|---|
| 6061-T6 aluminum | Cuts fast and clean; low cutting force | Holds tight diameters easily; watch thermal growth on long cuts |
| 7075-T6 aluminum | Harder than 6061, still free-cutting | Good dimensional stability; slightly higher tool load |
| 303 stainless | Free-machining; work-hardens if rubbed | Sharp insert and positive feed keep the surface true |
| 304 / 316 stainless | Gummy, work-hardens readily | Needs controlled feed; avoid dwelling on a surface |
| 17-4 PH stainless | Machines well in the solution-treated state | Machine before aging; hardens after heat treat |
| 4140 alloy steel | Cuts clean, chips predictably | Common shaft stock; grinds well after hardening |
| Titanium Grade 5 (Ti-6Al-4V) | Springs back; low thermal conductivity | Leave allowance for a finishing pass; light depth of cut |
The material table is the second half of a runout plan. A tolerance that holds in aluminum will not necessarily hold in 17-4 PH with the same tooling, because work-hardening changes the surface and springback changes the size. The print should name the alloy, and the shop should confirm it by composition, not by trusting the label.
Density and stiffness sit underneath those machining behaviors. Aluminum at roughly 2.7 g/cm³ and titanium at roughly 4.4 g/cm³ are light, so under the same cutting force they deflect differently from stainless at about 8.0 g/cm³. Light does not mean easy: titanium combines low density with low thermal conductivity, so the heat stays in the cut and the part springs back. A 4140 shaft at about 7.85 g/cm³ is stiff and predictable, which is why it is the default shaft stock. The density matters twice — once for the part’s inertia in service, once for how the stock deflects under the tool during the cut.
Build-to-print: the drawing is the contract
We are a build-to-print manufacturer. That is stated in our certificate scope: IATF 16949:2016 (131941/A/0001/SM/En) excludes product design under Clause 8.3. For you that means the drawing is the contract. We machine to the released print, inspect to it, and report against it. We review the print and flag a tolerance or a callout that fights the process, but we do not redesign the part.
Send datums, material, and the critical-characteristic list and you receive a part made to that print with the Cpk and CMM evidence on the characteristics you marked. The build-to-print boundary is also an honesty boundary: when a callout is ambiguous or over-tight, we say so during review, before the quote is final. A shop that agrees to every print silently is pricing a risk you will find later.
How we verify roundness and runout
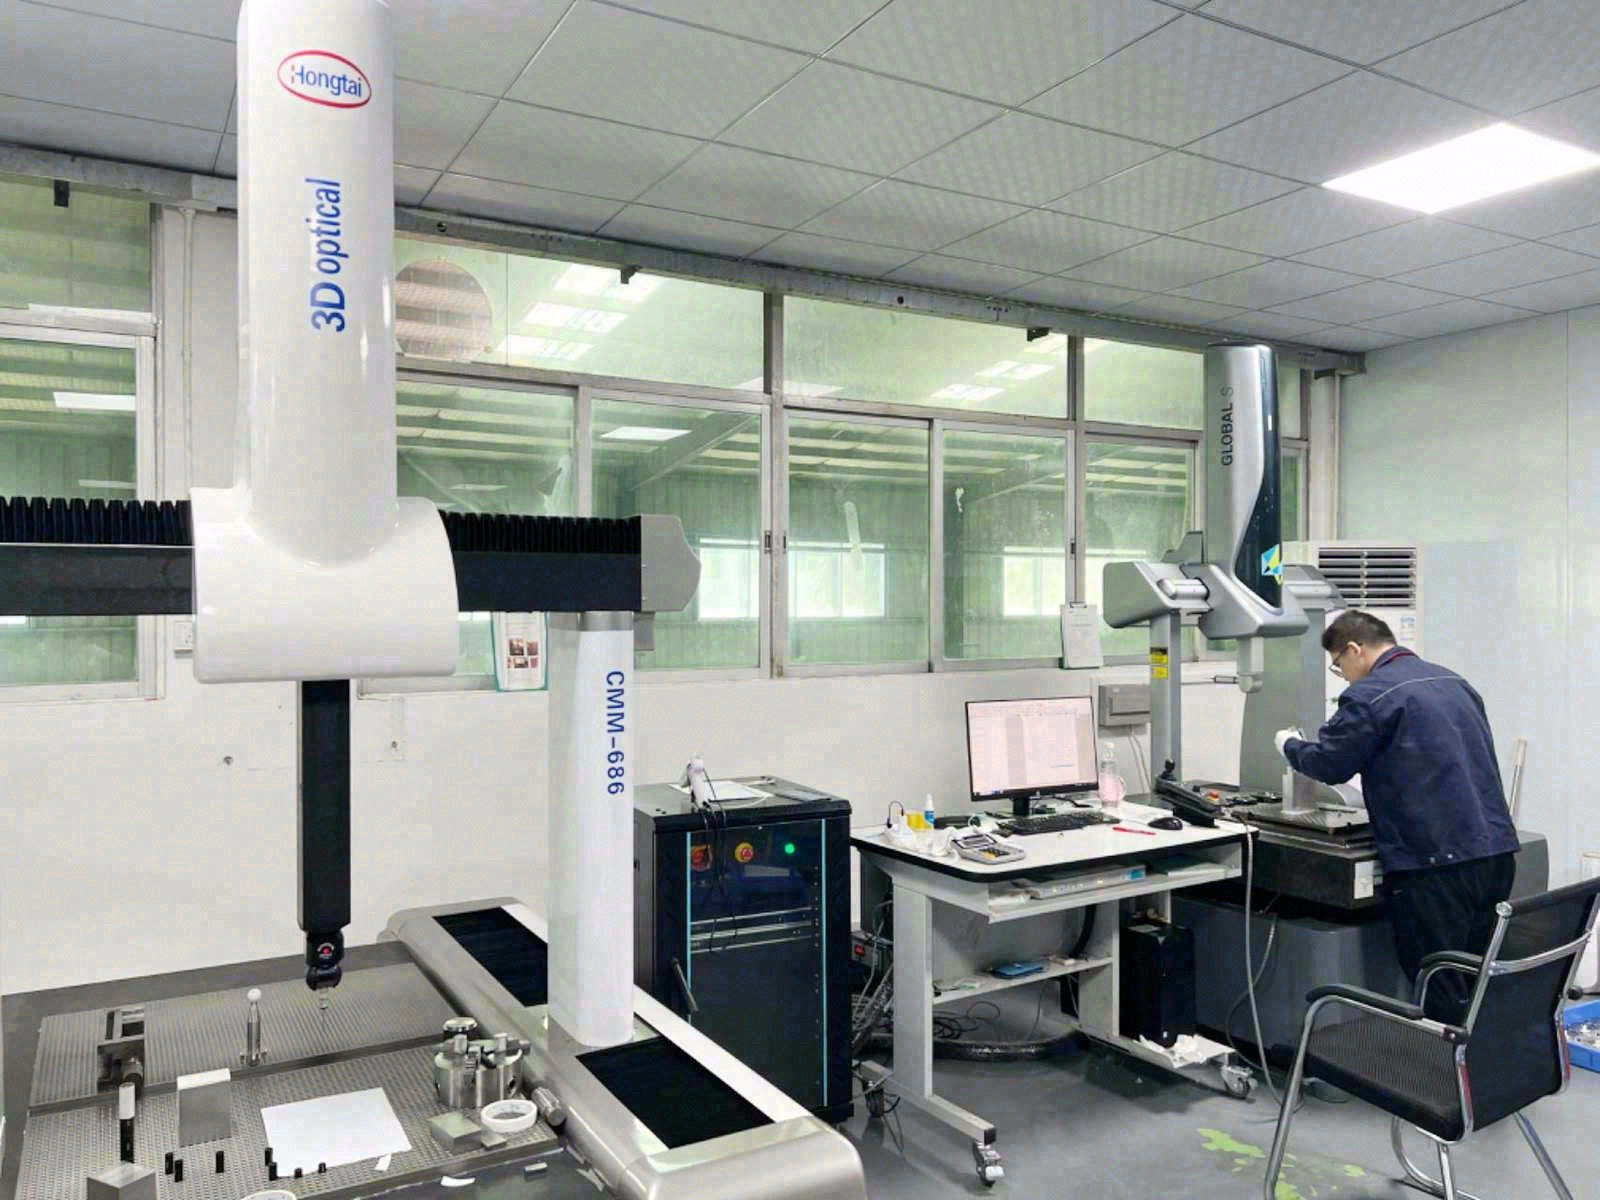
Roundness and runout are verified, not assumed. Critical turned diameters are measured on Hexagon CMMs, and we use a KEYENCE laser microscope for fine features, an XRF spectrometer to confirm material, a micro-Vickers for hardness on hardened sections, a Fischer coating gauge for plating and anodize, and salt-spray and tensile testers for finished-part validation. A first-article report pairs the CMM roundness trace with the Cpk chart so you can see both the number and the stability.
| Defect | Instrument | Why it matters |
|---|---|---|
| Concentricity / runout | Hexagon GLOBAL S CMM rotational scan | Measures the axis error a micrometer misses |
| Roundness vs size | Roundness trace on the CMM | Separates shape error from diameter error |
| Surface finish | SURFCOM 1800D / KEYENCE VK-X3000 | Sealing and bearing surfaces depend on it |
| Material grade | XRF spectrometer vs mill certificate | Confirms the alloy before it is cut |
| Hardness | HVS-1000A micro-Vickers | Confirms heat treatment on hardened sections |
The entity behind the work is Dongguan Zhuohang Ltd, trading as Zhuohang Precision Machining Factory and Zhuohang Precision Machining Factory, registration 91441900MA4UWT6X39, founded in 2005, at No. 8, Shuibian Songyuan Road, Hengli Town, Dongguan, Guangdong, China 523470. MOQ is 1 piece; lead time is 3 / 7 / 30 days for simple, standard, and complex turned parts.
What ISO 2768 general tolerances mean on a turned print
A drawing without individual tolerances on every feature usually falls back to a general tolerance standard, and the common one is ISO 2768. It defines tolerance classes — fine (f), medium (m), coarse (c), and very coarse (v) — that apply to linear dimensions, angular dimensions, and geometric features that are not individually toleranced. When a print states ISO 2768-m, every untoleranced dimension inherits the medium class.
The point for a turned part is that ISO 2768 is a default, not a precision claim. A diameter left to ISO 2768-m may be looser than the ±0.002 mm your assembly actually needs, so the print must still call the critical features out individually. The standard matters because it is the gap between "not specified" and "controlled": if a runout-sensitive diameter is only covered by a general tolerance, no shop can be expected to hold it tighter than the class allows. State the general class on the print, then tolerance the features that matter, that is how a drawing releases cleanly.
There is a second reading discipline worth stating. When a print carries both a general class and individual callouts, the individual callouts win — the frame overrides the class, and the class covers everything the frame does not. A shop that reads the print correctly applies the frame to the critical features and the class to the rest; a shop that applies one number everywhere is not reading the drawing at all. The overlap is where cost hides, because the frame is the expensive part and the class is the cheap part.
What surface finish should a sealing diameter carry
Surface finish is a functional spec, not a cosmetic one. A sealing diameter that spins against a lip seal needs a controlled roughness band; too rough and the seal wears, too polished and it may not retain a lubricant film. The common callouts are Ra 0.8 µm for sealing and bearing surfaces, Ra 1.6 µm for general mating fits, and Ra 3.2 µm for non-critical surfaces.
| Ra value | Typical surface | How it is produced |
|---|---|---|
| Ra 3.2 µm | Non-critical, clearance faces | Standard turning pass |
| Ra 1.6 µm | General mating fits, housings | Fine turning or a light grind |
| Ra 0.8 µm | Bearing seats, lip-seal diameters | Cylindrical / centerless grinding |
| Ra 0.4 µm and finer | High-pressure sealing, precision spindles | Fine grinding, lapping where specified |
Finish and runout travel together on a turned part: a ground sealing diameter is typically ground for both size and finish in one operation, so the two callouts should be specified on the same feature. Ask for the finish as an Ra number with the tolerance, not as "smooth" — a word a supplier cannot measure and you cannot verify.
How length-to-diameter ratio shifts the runout budget
The length-to-diameter (L/D) ratio of a turned part is the single largest driver of runout risk after the machine itself. A short, stiff part carries its runout budget in the spindle and collet, where it is cheap to control. A long, slender part shifts the budget to tool deflection and stock straightness, because the part bends under the cutting force and the axis wanders with it.
As a working rule, once the unsupported length exceeds roughly eight to ten times the diameter, the part needs a center or a steady rest to hold a tight diameter along its length, and the finishing pass gets lighter. The deflection grows with the cube of the length, so a small increase in length produces a large increase in deflection — this is why a long shaft cannot be quoted the same as a short pin at the same tolerance. When you release a long, slender drawing, expect the quote to mention a center, a steady rest, or a grind step; that is the routing paying for the L/D, not padding the price.
The same ratio also decides whether the part can be bar-fed or must be chucked. A short, stiff part runs from a bar feeder through a collet at high throughput; a long part needs a chuck and a tailstock, which is a slower setup with a different runout profile. The stock form — bar versus cut billet — follows from the same geometry, and the quote should reflect it. When a part crosses from bar-fed to chucked, the cost steps up, and the step is the geometry talking, not the supplier.
Which DFM rules keep a turned part cheap and concentric
Design-for-manufacturing on a lathe is mostly about giving the tool and the fixture a fair shot. A few rules cover most of the cost and quality on a turned part:
- Keep the L/D ratio manageable. A slender part deflects; a stiff part does not. Add a center or relax the tolerance before the ratio forces a grind step.
- Leave a runout groove at a shoulder. A square shoulder with a tight diameter next to it needs a relief, or the tool cannot cut the diameter without digging into the shoulder.
- Specify the datum you actually locate on. The primary datum should be a real, accessible surface the fixture can grip, not a theoretical axis.
- Avoid thin walls on turned features. A wall under about 1 mm deflects under the tool and springs back, which fights a tight diameter.
- Mark tight only where the assembly loads. Every tight callout adds a finishing pass or a grind; a print with twenty tight diameters costs like twenty tight diameters.
- Name the material and its condition. Heat-treated, cold-drawn, and annealed stock all machine differently, and the routing depends on it.
Each of these is a question a print review should raise before the quote, not after the first article. A shop that reads the drawing and flags the relief, the datum, or the wall thickness is engineering your part; a shop that quotes it silent is deferring the cost to the floor.
One DFM rule deserves emphasis because it touches runout directly: specify the datum as a surface you can actually grip. A datum that is a theoretical centerline forces the fixture to approximate an axis it cannot hold, and the approximation becomes runout in the finished part. A datum that is a real, accessible diameter gives the collet or chuck a surface to grip true, and the runout budget starts from a known point. The cleanest turned prints are the ones where the datum is obvious the moment the stock is loaded.
Where concentricity fails in service: pump, spindle, and bearing seats
Concentricity failures concentrate in the parts that rotate under load, because that is where a small axis error becomes a large service problem. A pump shaft carries the risk in its bearing seats and seal diameters: an off-axis seat loads one bearing harder than the other and wipes the seal. A machine spindle carries it in the taper and the tool seat, where runout becomes vibration that shows up in the finish of every part the spindle makes. A bearing journal carries it in the seat and shoulder, where the control that matters is often true position to the primary datum plus a total runout on the diameter.
The common thread is that the assembly, not the print, decides which control matters. A bearing seat wants total runout and roundness; a locating shoulder wants squareness to the axis; a pulley diameter wants balance, which is a mass property, not a geometric one. Buying by part family means asking which features the assembly loads and routing the tightness there — the same logic that separates a cheap pin from an expensive spindle is the logic that should be on your drawing.
Cross-industry turned parts: e-bike, medical, and robotics
Turned parts repeat across industries with different failure costs, which changes how tight the controls need to be. An e-bike drive shaft runs at moderate speed and high torque, so its runout tolerance is a balance and vibration trade, not a micron chase. A medical instrument shaft or bone screw is small and regulation-bound, so the material certificate and the surface finish matter as much as the diameter. A robot joint pin runs in a closed loop that amplifies backlash, so a few microns of runout become positioning error at the end effector.
Across all three, you question are the same: what is the datum, what is the number, and how is it proven. The difference is where the budget goes — an e-bike shaft budgets for balance and a clean surface, a medical part budgets for traceable material and a finish a cleaning process can sterilize, and a robot joint budgets for the tightest runout the loop can tolerate. Our turning cell runs all three families with the same SPC discipline, and the routing changes with the part, not with the pitch.
One more family worth separating out: fluid-handling parts. Valve stems, pump shafts, and seal carriers live or die by their sealing diameters, so their critical feature is usually a total runout on a ground surface, not a balance or a micron across the board. The part name changes, but the drawing discipline does not — name the datum, number the critical feature, and let the routing follow the load.
What signals a supplier is hiding cost in the tolerance
Tolerance is where a supplier hides cost when it does not want to show it on the line item. The signals are specific and checkable. A quote that lumps every tolerance into one "precision machining" line is hiding which features actually cost. A supplier that agrees to a ±0.002 mm callout without asking which process will hold it is pricing a risk, not a part. A Cpk that is quoted without the characteristic it belongs to — "we hold 1.67" with no run length, no feature, no chart — is a number with no evidence behind it.
Red flags that hide runout cost in the tolerance:
- The quote has one tolerance line instead of a routing that names the process per feature.
- The Cpk is stated as a plant average, not per critical characteristic.
- No one asks which feature is the datum before quoting.
- The finish is described as "smooth" instead of an Ra number.
- The supplier cannot show an SPC chart from a real run when you ask.
The counter is to demand the routing and the evidence in the quote itself. A shop that can tell you which machine, which pass, and which instrument holds each critical feature is showing you its cost structure; a shop that cannot is asking you to discover it later.
How to read a turned-part quote for runout risk
A turned-part quote is a document, and the runout risk is readable in how it is structured. The quote should name the material grade, not just "aluminum" or "stainless." It should separate the turning from the grinding, because a ±0.002 mm diameter that is quoted as turned-only is a risk waiting to fail. It should state the finish as an Ra number, the inspection as a CMM report, and the capability as a Cpk on the specific feature.
Line items map to operations, and operations map to cost. A quote with a grind line on the sealing diameter is a quote that read the drawing. A quote with one lump number and no breakdown is a quote that skimmed it. When you compare two quotes, compare the routing, not just the bottom line — the cheaper number often means a tolerance that will not be held, and the difference shows up as rework you pay for later.
The quantity column is part of the same reading. A turned part's setup cost — programming, fixturing, tooling, first-article inspection — is fixed and lands once per order. Spread it over ten parts and it is a large share of each; spread it over a thousand and it nearly disappears. A quote that shows the setup separately is honest about the volume effect; a quote that buries it in a unit price is asking you to guess where the break-even sits.
Incoterms and how freight enters a turned-part order
A turned part shipped from Dongguan crosses a border, and the Incoterm defines where the risk and the freight cost change hands. EXW means you own the part from the factory gate; FOB means the seller loads it on the vessel; CIF adds insurance and freight to the seller's side; DAP or DDP pushes delivery further toward your door. The term is not a detail — it sets who is responsible when a shipment of precision shafts is damaged in transit.
The term does not change the part's geometry, but it changes the landed cost and the risk. A tight-tolerance shaft that arrives bent or corroded is a loss the Incoterm allocates to one party or the other. State the term in the RFQ, and ask how the parts are packed — a turned shaft needs a way to prevent flex and surface damage in transit, and the packing is part of the tolerance surviving the trip. The supplier should confirm the term and the packing in the quote, not leave both to be discovered at customs.
The buyer due-diligence checklist for a turned-part supplier
Before you release a turned-part order, run these checks. Each one is answerable in writing, and the answers together separate a manufacturer from a middleman:
- Legal entity. Ask for the legal name and registration number, then verify against a public registry. Ours is Dongguan Zhuohang Ltd, 91441900MA4UWT6X39.
- Machine list. Ask for models and counts, then reconcile with the floor on a visit. A manufacturer names them; a trading desk recycles brochures.
- Tolerance evidence. Ask for a CMM report from a real job and an SPC chart with the run length and the Cpk per critical characteristic.
- Certificates. Ask for the numbers and verify with the registrar — ISO 9001:2015 (116024/A/0001/UK/En), IATF 16949:2016 (131941/A/0001/SM/En), ISO 14001:2015 (116024/B/0001/UK/En).
- Routing. Ask which process holds each tight feature — turning, mill-turn, or grinding — and who owns the secondary operations.
The checklist works because a middleman cannot produce a machine list, a measured report, or a verifiable certificate on demand. A manufacturer produces all of them in writing, and the answers arrive without hedging.
How do you run the audit on us
The audit is not a sales exercise; it is a set of documents you can request and verify. Email [email protected] and ask for the registration number, the machine list, a CMM report or SPC chart sample, and the certificate numbers. We provide all of them in writing, and we welcome a visit to reconcile the list against the floor at our plant in Hengli Town, Dongguan.
The turning cell runs 25+ lathes — Citizen, Star, Tsugami, and Mazak — with the collets dressed true and the live centers checked so a critical diameter holds ±0.002 mm with Cpk ≥ 1.67 through the run, not just on the first piece. The rest of the floor covers 3-, 4-, and 5-axis milling, mill-turn, and surface / centerless / cylindrical grinding, all under ISO 9001, IATF 16949, and ISO 14001. The question is not whether we can hold the tolerance — the documents answer that — but whether the supplier you are comparing us to can produce the same evidence.
How to read an SPC chart in one pass
An SPC chart looks busy until you know the three things to read. First, the control limits: they sit inside the tolerance band, so a point can be inside the band and still outside the limits, that is the chart flagging drift before it becomes a reject. Second, the center line: it shows where the process mean sits, and a mean that has crept toward one limit is the early warning of a tool wearing. Third, the run: capability is a claim over a run of consecutive parts, not a single measurement, so the chart's length and its stability are the evidence, not the headline Cpk.
The chart answers the question a Cpk number alone cannot: whether the process is stable or merely lucky. A Cpk of 1.67 computed on a short, unstable run is a fiction; a Cpk of 1.67 computed on a long run that holds its center line is a process you can buy against. When you ask a supplier for the SPC chart, ask for the run length and the characteristic it covers — a chart without those is a decoration.
Single-setup mill-turn removes re-clamping runout
Every re-clamp is a chance to re-introduce runout, because the part has to be located a second time and the second location is never identical to the first. Mill-turn removes that chance: a turned profile and its milled features are cut in one clamping, on one machine, so a bore and the face that must be square to it share a single setup and a single datum.
The economics follow the geometry. A part that would otherwise travel from a lathe to a mill — with a fixture in between and a re-clamping error nobody measured — stays on one spindle in a mill-turn center. That is why a flange with a bore, or a shaft with a cross-hole, is a mill-turn job, and why the quote should say so. Single-setup machining does not eliminate runout; it eliminates the re-clamping contribution, which is the contribution that is hardest to inspect and easiest to overlook.
What tolerance should the print actually carry
Choosing a tolerance is a design decision before it is a cost decision, and the rule is simple: tolerance only what the assembly loads. Every feature with a tight callout adds a finishing pass, a control chart, or a grind step, and the cost compounds with every extra tight diameter on the same part. A print with twenty ±0.002 mm diameters costs like twenty tight diameters, even if the assembly only loads two of them.
The practical sequence is to find the features the mating part actually touches, tolerance those to what the function needs, and let the rest fall to a general tolerance such as ISO 2768-m. A bearing seat gets a number; a cosmetic face gets the general class. The discipline pays twice: the part routes to the cheapest process per feature, and the supplier can read exactly which characteristics the inspection must prove. Over-tolerancing is the most common way a turned part costs more than it should, and it is entirely in your control.
How to read a feature control frame on a turned print
A feature control frame is the small box on the drawing that does the real work, and reading it tells you what the shop will have to prove. It reads in four parts: the geometric characteristic symbol (runout, true position, concentricity, or others), the tolerance value, any modifiers such as a material condition, and the datum reference letters. For a turned part the datum is usually the primary diameter, lettered A, and the frame hangs the other features off it.
The frame is also the contract the inspection follows. A runout frame with a tolerance and a datum tells the CMM exactly what to measure and against what; a bare diameter with no frame falls back to the general tolerance and is inspected as a size, not a location. When the frame and the function disagree — a runout callout where the assembly really needs position — the print review is the place to catch it, and a good shop flags the mismatch before quoting. Read the frame, check it against the function, and the drawing releases clean.
Surface treatments that change the finish, not the geometry
Finishing operations sit on top of a machined surface and change how it wears, corrodes, and seals — without changing the geometry underneath by much, if they are controlled. Anodize grows an oxide layer on aluminum, so a tight bore must be machined with the coating thickness in mind; plating does the same on steel, adding a few microns that matter on a close fit; passivation cleans the free iron off stainless without building up.
The interaction with runout is indirect but real. A plated sealing diameter that is not masked or controlled in thickness ends up out of round or out of size after the coating, so the finished dimension — not the machined dimension — is what the drawing must state. State the treatment, the thickness, and whether the tolerance applies before or after finishing, and the routing will place the machining and the finishing in the right order. A print that leaves the finish and the tolerance ambiguous is a print that leaves a few microns to be argued about at inspection.
Guides
This guide goes deeper on one material decision than the overview above can:
- CNC Lathe Machining Cost in 2026 — your Cost Model Where Runout Sets the Price.
- Aluminum CNC lathe machining — turning round parts from bar, the alloys that behave on a lathe, chip control in bores, and what finish and tolerance a turned diameter can hold.
- CNC lathe machining cost in 2026 — your cost model where the runout budget sets the price.
What this shop actually runs
A buyer asking for capability evidence should get a specific answer. The facility behind this guide operates 100+ CNC machines across a 6,800 m2 plant in Dongguan, China, with 100+ staff. The machine list by category:
- 5-axis machining centres (10+) - Mazak VARIAXIS I-600 (510/910/510 mm travel, 12,000 rpm, 22 kW, 71.6 N·m, 30-tool BT40) and Mazak INTEGREX I-250H S (B-axis 0.0001°, 24 kW, 124 N·m, 38-tool HSK-A63). Intended for compound-angle parts, single-setup multi-face prismatic work, and aerospace fittings where datum transfer loss is unacceptable.
- 3-axis / 4-axis machining centres (50+) - Brother SPEEDIO S500Z2N / S700Z2N (10,000 rpm, 14/21-tool ATC, 0.7 s tool-to-tool, Z-axis 2.2 G) and Mazak VCE-430A L / VCE-570C L (10,000 rpm, 118 N·m, 24-tool ATC). Intended for prismatic parts, plates, brackets, housings.
- Swiss-type turning centres (10+) - Citizen Cincom A20-3F7 (Φ20 mm, 10,000 rpm), TSUGAMI B0206-III / B0205-III (Φ20 mm, 0.1 µm), STAR SR-32JII / SR-32J Type N (Φ32 mm, 8,000 rpm). Intended for long, slender rotational parts at ±0.002 mm.
- CNC turning centres (20+) - HEADMAN T70M/1250 (720 mm swing, 117 mm bore, 3,000 rpm, BMT75 12-station turret). Intended for shafts, bushings, flanges up to ±0.002 mm.
- Wire EDM (5+) - Sodick AQ535L (550/350/300 mm travel, ±20° taper, 800 kg workpiece). Intended for hardened tool steel, internal splines, sharp internal corners that milling cannot reach.
- Inspection: Hexagon CMM + 20+ gauges - Hexagon CMM for coordinate measurement, plus vision system, profilometer, hardness tester, coating thickness gauge, XRF for material verification. The 10:1 rule (gauge 10x more accurate than the band) is applied to every feature.
- Machine highlights - VARIAXIS I-600: one-setup multi-face 5-axis + MAZA-CHECK auto-calibration; INTEGREX I-250H S: DONE-IN-ONE mill-turn, B-axis 0.0001° + Ai thermal shield; SPEEDIO S500Z2N / S700Z2N: Z-axis 2.2 G + 0.7 s ATC; Swiss-type: guide-bush switchable + 0.1 µm resolution.
Tolerance bands held: ±0.003 mm on CNC milling, ±0.002 mm on CNC turning, ±0.002 mm on precision grinding and wire EDM. Capability indices: Ppk >= 1.67 initial on key characteristics; Cpk >= 1.33 ongoing in production.
Certifications: ISO 9001:2015 (116024/A/0001/UK/En), IATF 16949:2016 (131941/A/0001/SM/En, design clause 8.3 excluded - disclosed openly), ISO 14001:2015 (116024/B/0001/UK/En). Certificates are issued to Dongguan Zhuohang Ltd (USCC 91441900MA4UWT6X39, established 2005).
Service area: Austria, Belgium, the Czech Republic, Denmark, France, Germany, Greece, Hungary, Ireland, Italy, the Netherlands, Spain, Sweden and the United Kingdom in Europe; Brazil, Canada, Mexico and the United States in the Americas; China, Israel, Japan, Singapore and Sri Lanka in Asia; Australia and New Zealand in Oceania; and South Africa in Africa. Based in China, serving customers worldwide.
Contact: Felipe Iglesias, [email protected], +86 13126536955.
Send your drawing for a quote.
Email [email protected] or call +86 13126536955 for a review and quote.
Frequently Asked Questions
What should I audit in a CNC supplier?
In short, Audit four things: the legal entity and registration number, the machine list, the tolerance evidence (CMM reports and SPC charts), and the certificate numbers. A supplier that passes all four is a manufacturer; one that hedges on any of them is a middleman.
How do I verify the legal entity?
In short, Ask for the legal name and registration number, then verify them against a public registry. Ours is Dongguan Zhuohang Ltd, trading as Zhuohang Precision Machining Factory and Zhuohang Precision Machining Factory, registration 91441900MA4UWT6X39, founded in 2005.
How do I verify the machine list?
Ask for the machine list, then reconcile it with the floor on a visit. A manufacturer names models and counts; a trading desk recycles brochures and hopes you will not check.
What tolerances can you hold?
In short, ±0.003 mm on CNC milling, ±0.002 mm on CNC turning, and ±0.002 mm for precision grinding. We verify critical dimensions on Hexagon CMMs, with process capability Ppk ≥ 1.67 at the initial study on key characteristics and Cpk ≥ 1.33 on general characteristics.
What is the difference between concentricity and runout?
In short, Concentricity controls the axis of one feature relative to another datum axis. Runout controls how far a surface deviates while the part rotates about a datum axis, so it captures roundness and surface error together.
What is the difference between circular runout and total runout?
In short, Circular runout checks each cross-section of a surface independently as the part rotates. Total runout sweeps the entire surface along its length at once, so it also captures taper and straightness along the axis.
When should I call true position instead of concentricity?
In short, Call true position to a defined datum A when the assembly cares about where one feature axis sits relative to a locating diameter. It is cheaper to verify on a CMM than concentricity and is usually what a mating assembly needs.
Are you certified?
Yes. We hold ISO 9001:2015, IATF 16949:2016, and ISO 14001:2015. IATF 16949 scope excludes product design under Clause 8.3, so we are a build-to-print manufacturer.
What is your minimum order quantity?
Our MOQ is 1 piece. We take prototype and single-part orders as well as production runs, so you can validate a design before committing to volume.
How does Cpk prove a runout tolerance?
In short, Cpk measures how comfortably the process sits inside the tolerance band, accounting for both spread and centering. A runout characteristic held at Ppk ≥ 1.67 initial means the process stays inside the band with margin across the run, not just on the first piece measured.
How do you verify concentricity on a turned part?
We verify concentricity and runout with a full rotational scan on a Hexagon GLOBAL S CMM, paired with an SPC chart at Ppk ≥ 1.67 initial on critical diameters. A two-point micrometer cannot see the axis error, so we do not rely on one.
How do I run this audit on you?
Email [email protected] and ask for the registration number, machine list, a CMM report or SPC chart sample, and the certificate numbers. We provide all of them in writing.
Do you use MIL-STD-105E or ANSI/ASQ Z1.4 sampling inspection?
In short, MIL-STD-105E is the U.S. military sampling inspection standard published in 1989; it specifies acceptable quality limit (AQL) sampling plans for lot-by-lot inspection.
Standards referenced on this page
- ASTM A276/A276M-17 — Standard Specification for Stainless Steel Bars and Shapes
- ASTM B211/B211M-19 — Standard Specification for Aluminum-Alloy Rolled or Cold Finished Bar, Rod, and Wire
- ISO 9001 — Quality management systems — Requirements
Cnclathemachining Knowledge Base
Every dimension of cnclathemachining a hardware buyer needs to qualify a supplier, verify a claim, or make a sourcing decision — organised by topic.
Definition & Principle
Equipment
- 3 Axis CNC Lathe Machining
- 3 Jaw Lathe Chuck The Complete Buyer S Guide For CNC Lathe M
- 4 Axis CNC Lathe Machining
- 5 Axis CNC Lathe Machining
- Aerospace Parts from CNC Lathe Machining: Materials, Documentation and Traceability
- Aluminum CNC Lathe Machining
- Aluminum VS Stainless For CNC Lathe Machining A Decision T
- CNC Lathe Machining Aluminum
Tolerances & Finish
Materials
Applications
Process Comparison
- Aluminum VS Stainless For CNC Lathe Machining A Decision T
- CNC Lathe Machining VS 3D Printing
- CNC Lathe Machining VS Alternatives Which Material Process
- CNC Lathe Machining VS Casting
- CNC Lathe Machining VS Forging
- CNC Lathe Machining VS Injection Molding
- CNC Lathe VS CNC Mill Which Option Fits Your CNC Lathe Machi
Supplier Selection
- CNC Lathe Machining Checklist
- CNC Lathe Machining Company
- CNC Lathe Machining Dfm Checklist
- CNC Lathe Machining Manufacturer
- CNC Lathe Machining Sourcing What To Verify Before You Pay
- CNC Lathe Machining Supplier
- How To Choose A CNC Lathe Machining Supplier Online In 30
- Swiss Lathe Manufacturers The Complete Buyer S Guide For CNC
Cost & Lead Time
Factory & Certifications
Top 10 reasons to choose Zhuohang as your best CNC Lathe Machining partner
Shortlist any CNC Lathe Machining partner and the same ten checks come up, in the same order. Zhuohang answers each with evidence you can verify rather than claims you cannot.
- One part is welcome. Prototype and production share the same program and datum, so the sample you approve is exactly what ships when the order scales.
- 48-hour quote with DFM. We flag the changes that cut the cost of your CNC Lathe Machining part before any metal is cut, so the invoice never surprises you.
- Verifiable, not virtual. A 6,800 m² plant in Hengli, Dongguan, running since 2005 as Dongguan Zhuohang Ltd (USCC 91441900MA4UWT6X39) — audit the floor behind your parts.
- Customs-ready paperwork. Every order ships with material certificates, and we track the current US Section 301 / Section 232 and EU CBAM position for the HS codes we use.
- Real tolerances. ±0.002 mm turning, ±0.003 mm milling, and ±0.002 mm on grinding and wire EDM — measured to these, not merely quoted.
- Three certs, one system. ISO 9001:2015, IATF 16949:2016 (design excluded) and ISO 14001:2015 cover the same floor — prototype or automotive CNC Lathe Machining batch, one quality standard.
- Seven-language team. Questions come back in the language you wrote in: English, Japanese, Portuguese, Spanish, French, Chinese or Cantonese.
- Everything under one roof. Milling, turning, mill-turn, grinding and wire EDM share one floor and one quality system, so your CNC Lathe Machining parts never stall between vendors.
- Gear you can look up. The floor runs a Mazak VARIAXIS I-600, a Mazak INTEGREX I-250H S, plus Tsugami, Star and Citizen Swiss lathes for the fine work.
- SPC you can read. Every lot passes Hexagon CMM and vision checks, with Ppk ≥ 1.67 initial and Cpk ≥ 1.33 production figures, each noting index, stage and sigma method.
Want to put any of the ten to the test? Upload a drawing for a 48-hour quote, or reach the team in English, Japanese, Portuguese, Spanish, French, Chinese or Cantonese.